

Nukus Towers
https://berkayenginarchitecture.com/wp-content/uploads/2026/06/NUKUS-TOWERS.mp4
During my involvement in the Nukus Towers project, I was responsible for bridging the gap between technical execution, architectural visualization, and material quantification. Working across different phases of the design development, my core duties included:
3D Modeling: Developed and managed comprehensive 3D architectural models, ensuring precise geometry, structural alignment, and seamless integration of complex design elements.
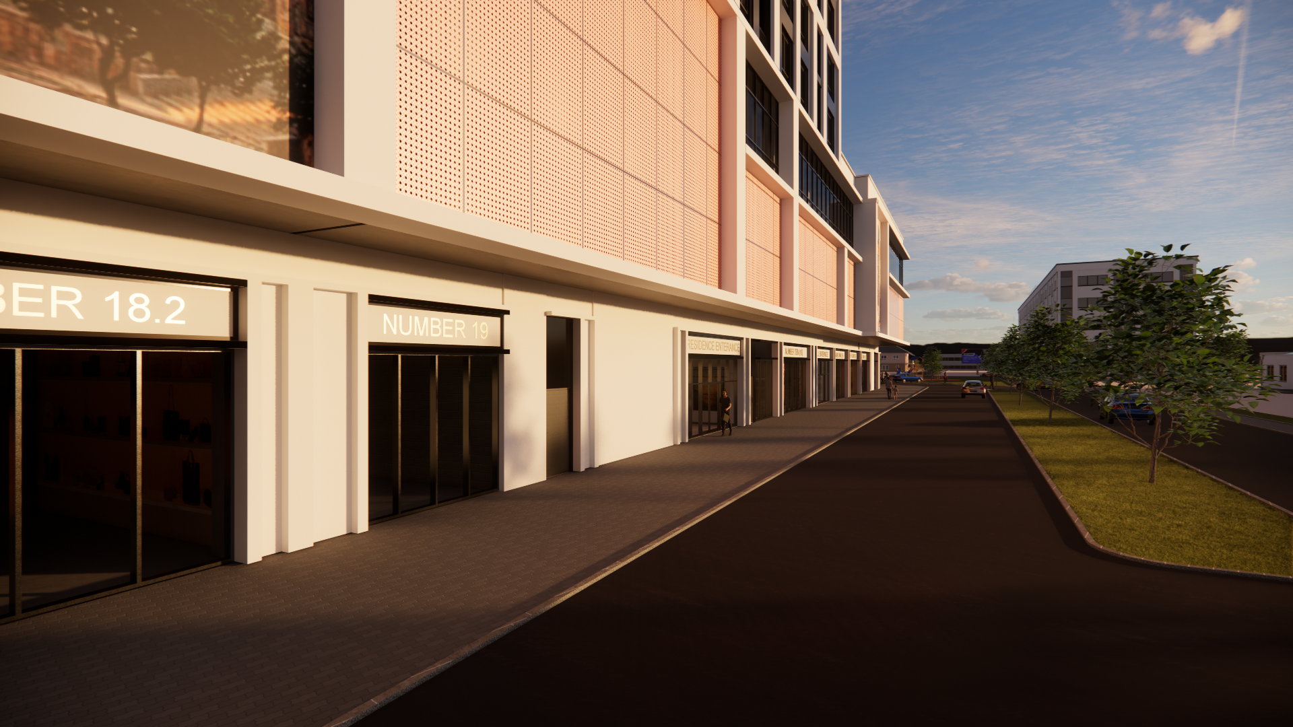
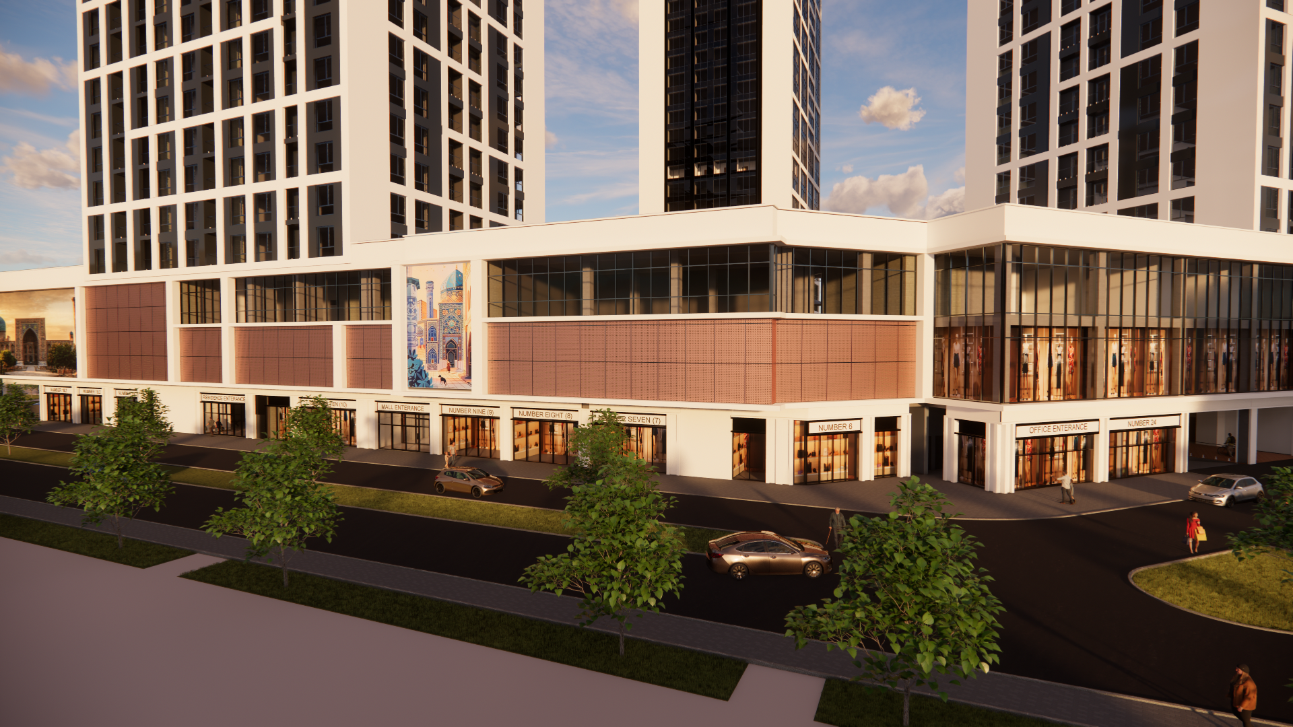
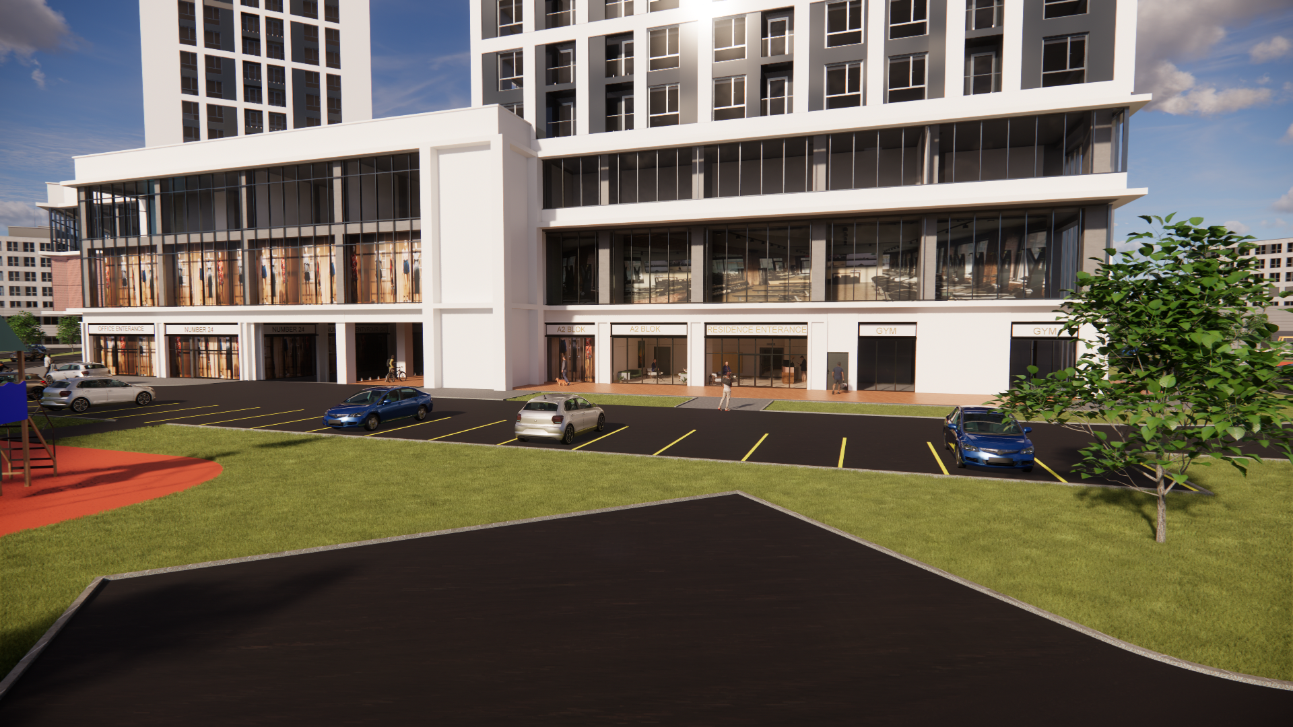
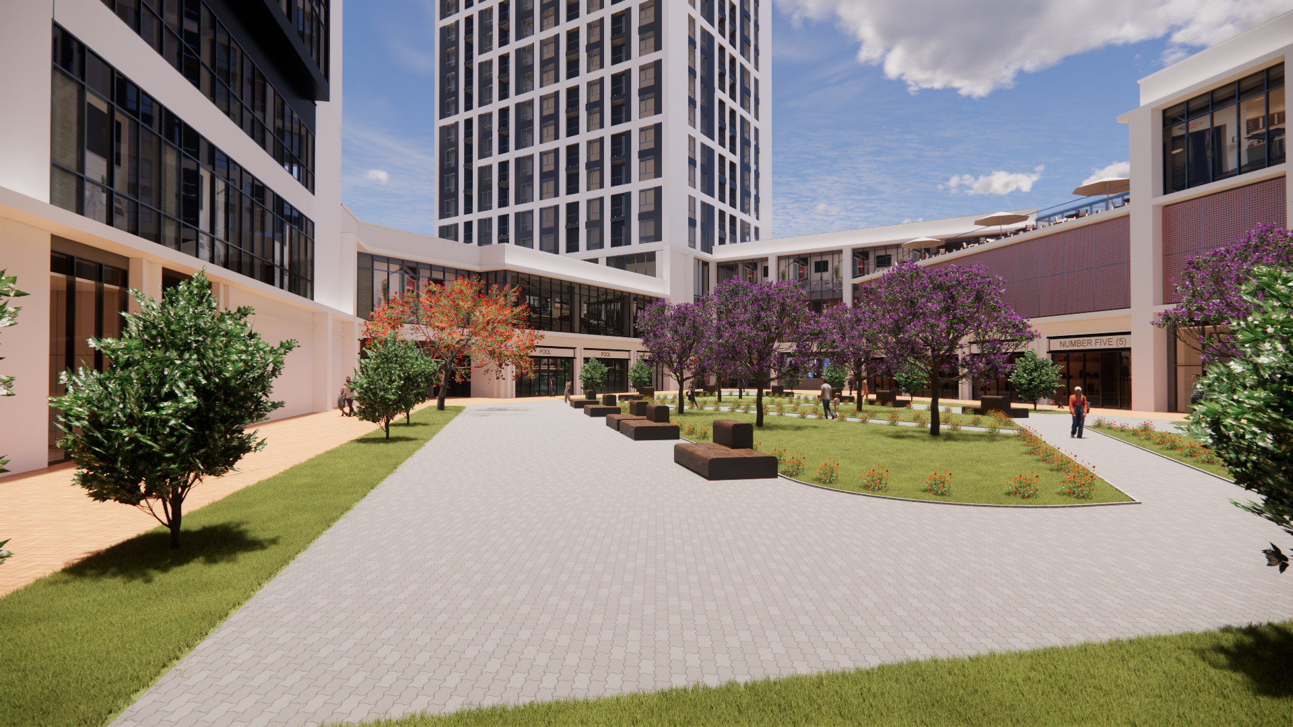
Architectural Visualization: Authored photo-realistic renderings and atmospheric visuals. I focused on realistic material applications, cinematic lighting conditions, and precise post-production to effectively communicate the project’s spatial quality and design intent.
Quantity Takeoffs & Material Estimations: Extracted accurate material quantity takeoffs directly from the digital models. I coordinated cost-estimation baselines and material schedules, ensuring structural efficiency and precise documentation for the project pipeline.
https://berkayenginarchitecture.com/wp-content/uploads/2026/06/NUKUS-TOWERS-2.mp4
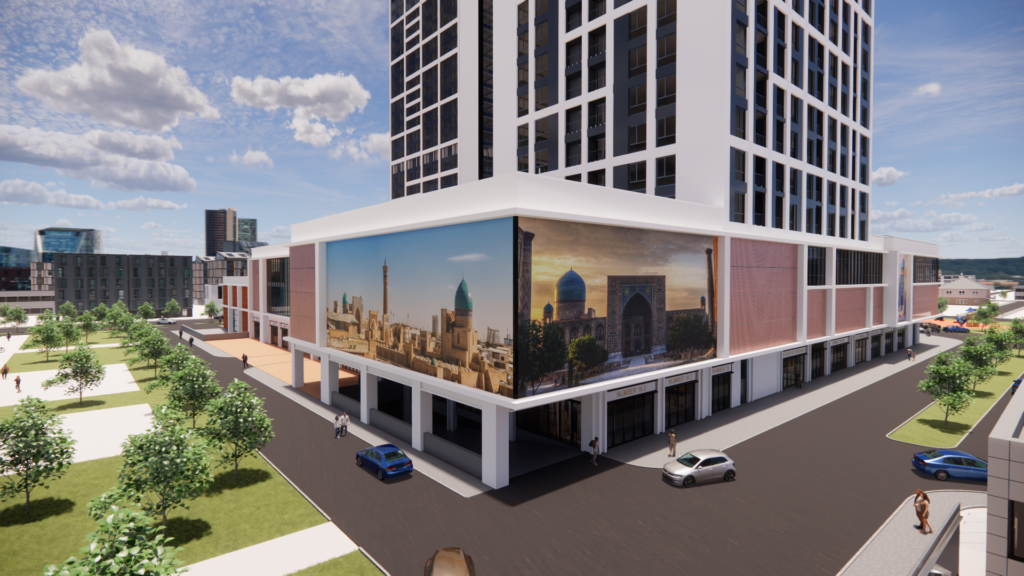
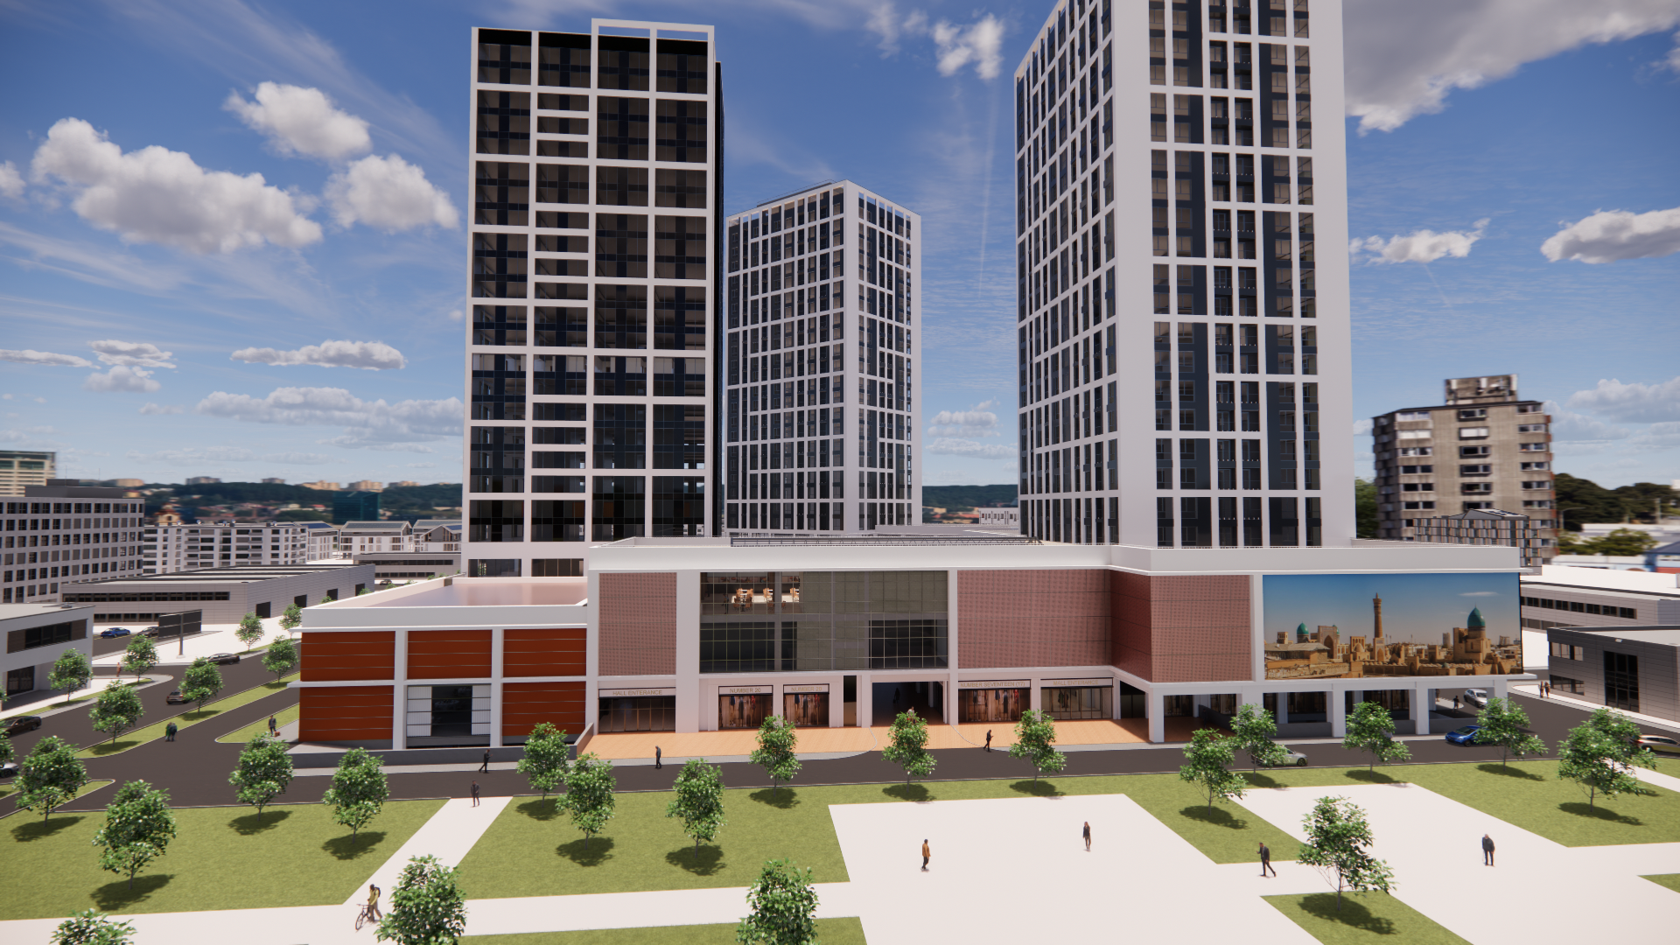
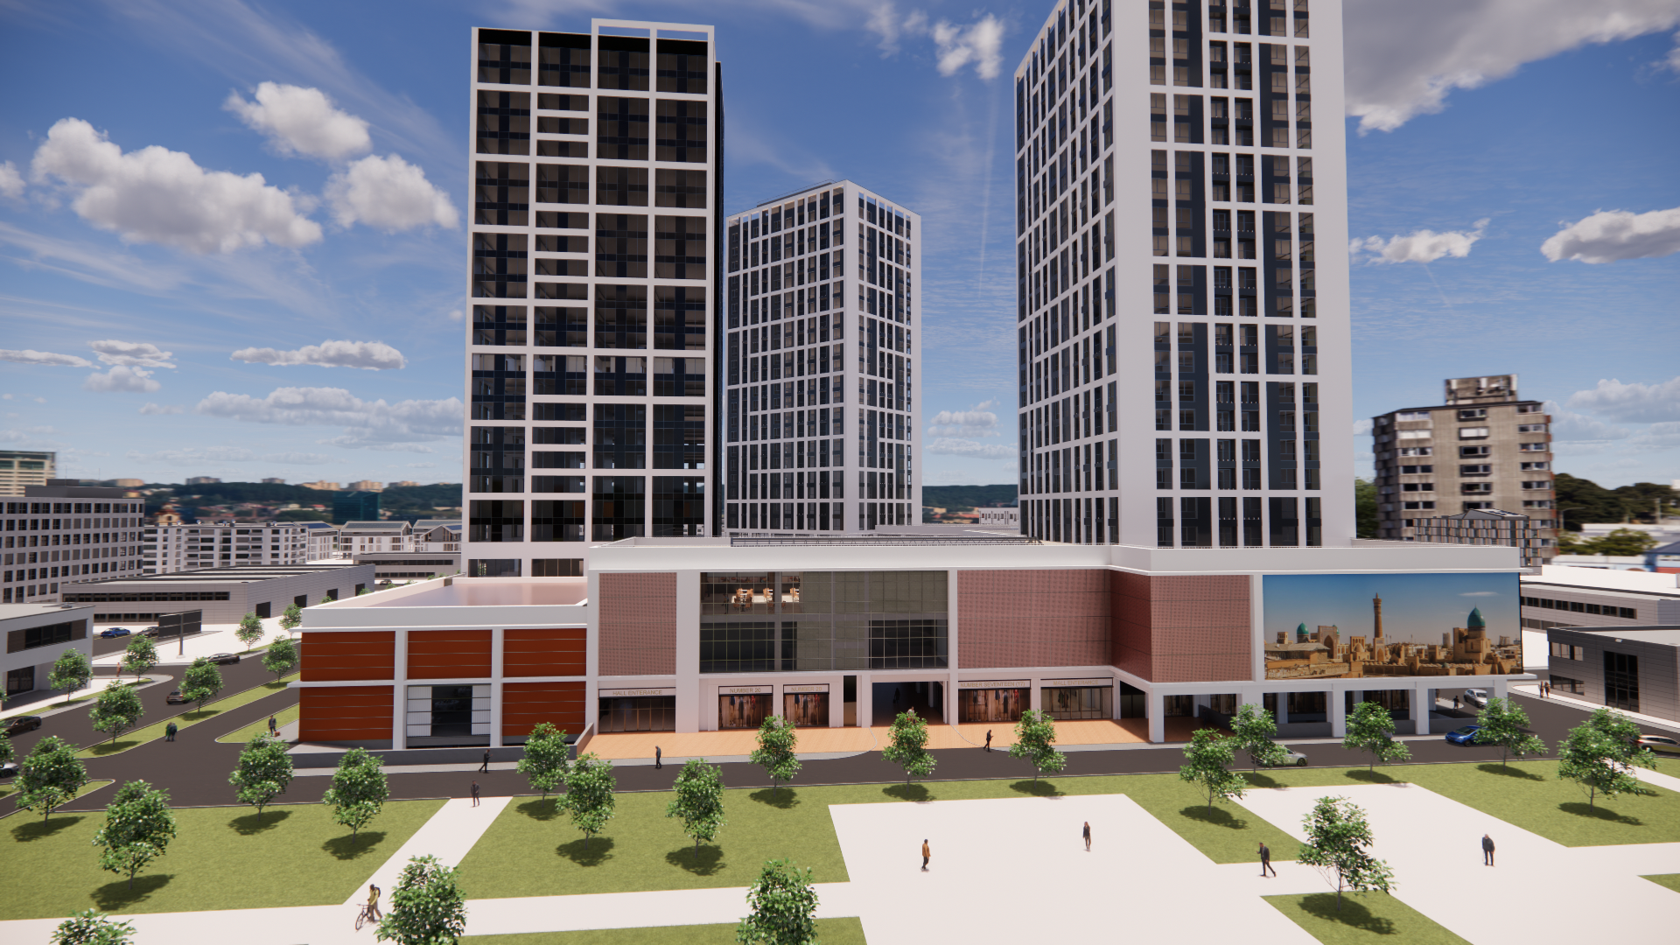
As the first mixed-use project in the heart of Nukus, this project aims to bring together modern architecture, commercial dynamism, and exclusive living spaces under one roof. As the city’s most comprehensive project, it raises urban living standards in the region to the highest level. Driven by a vision to become the city’s new center, Nukus Towers creates a meeting point that expands the region’s commercial volume by offering a first-class shopping experience.This project preserves Nukus’s local identity while transforming it into a modern hub of attraction, serving as an inspiration for other investments in the region.
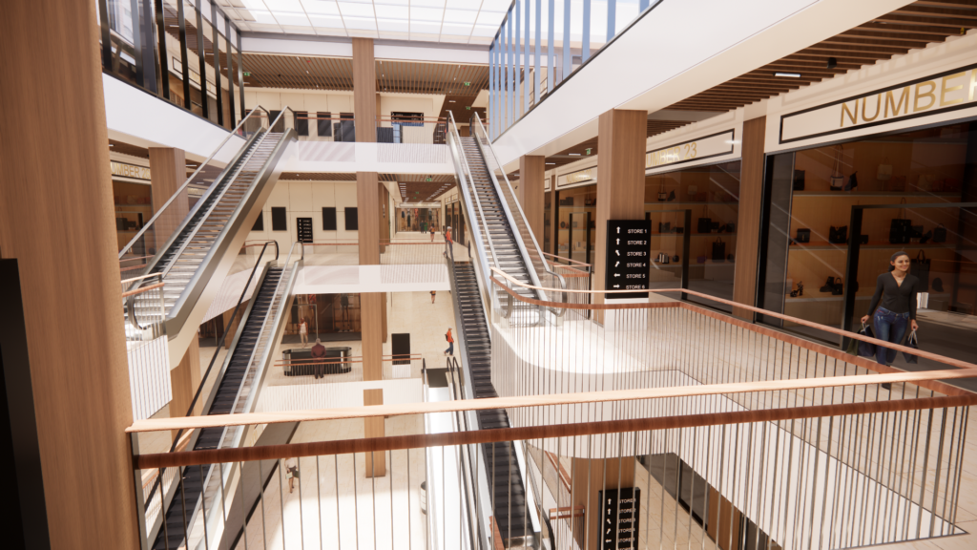
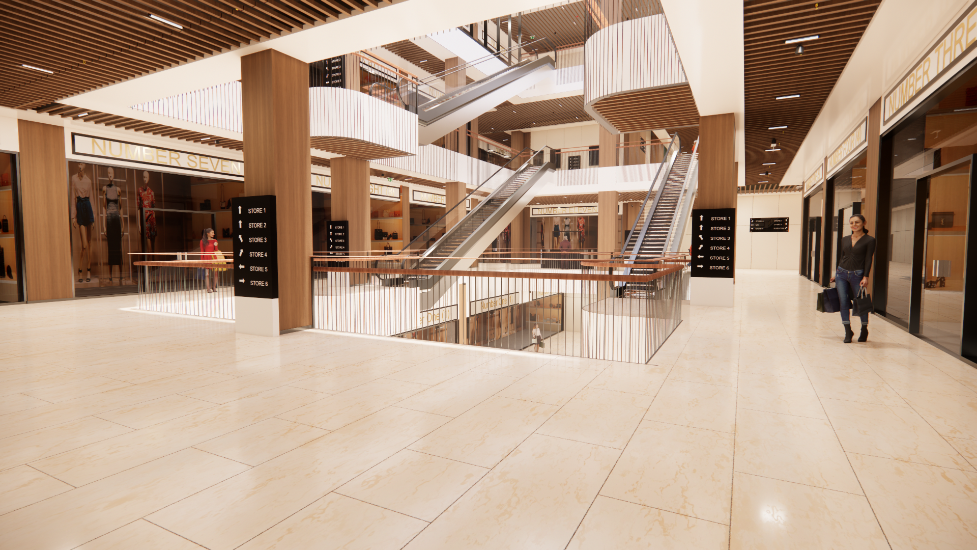
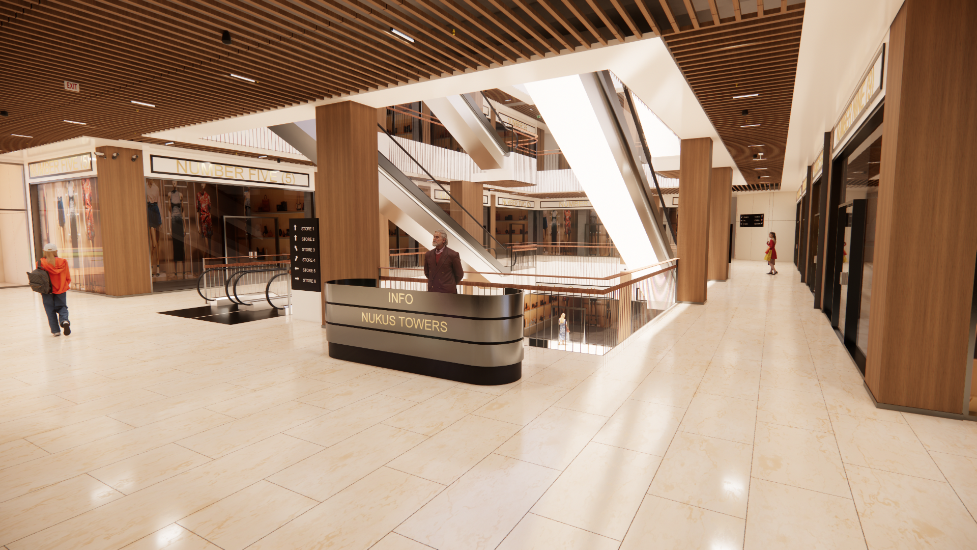
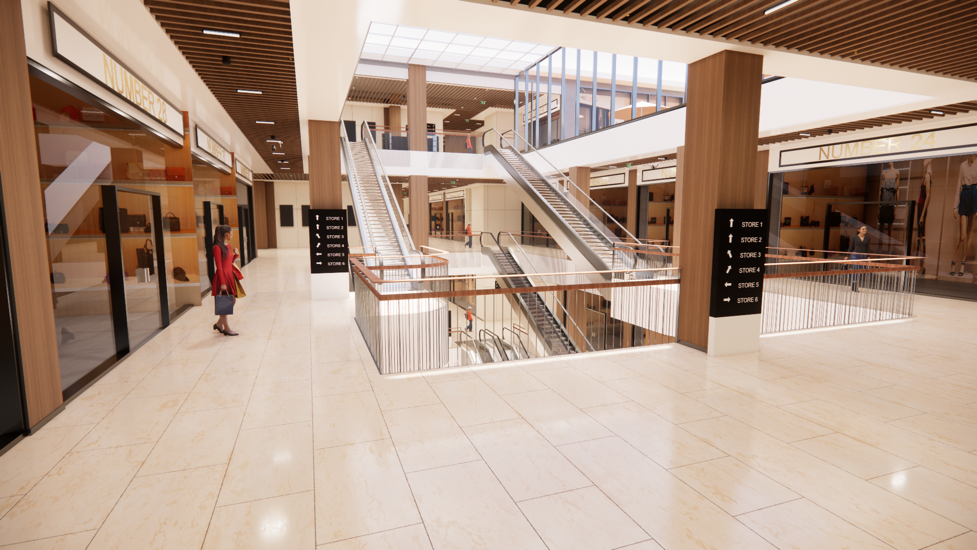
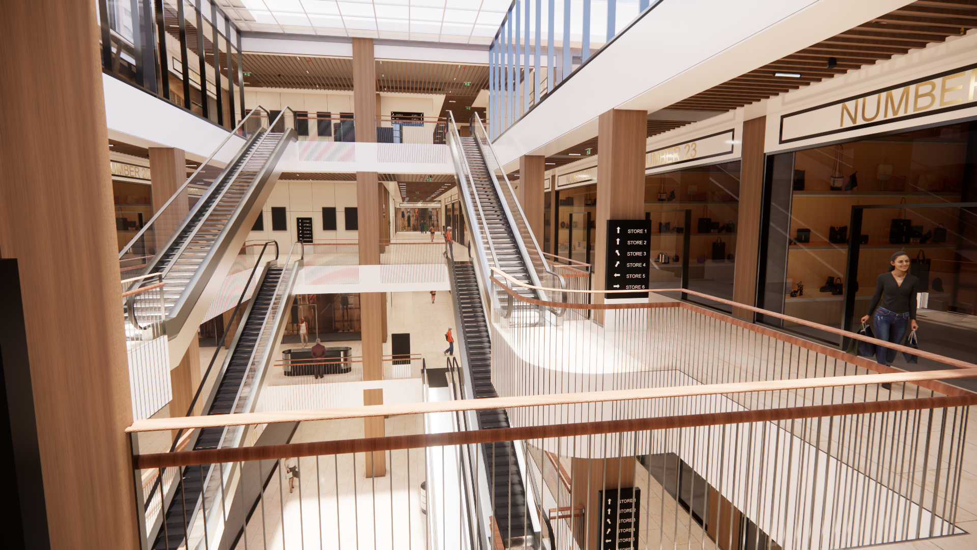
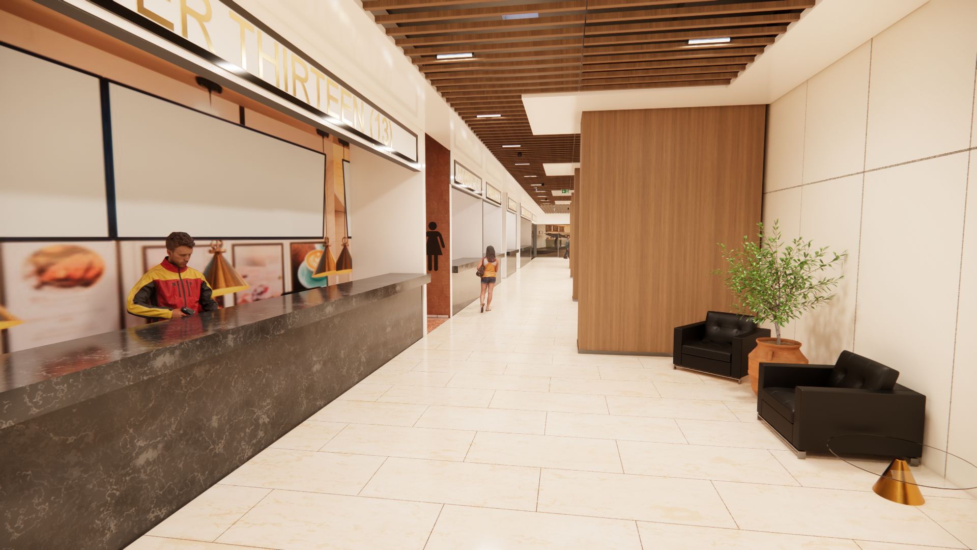
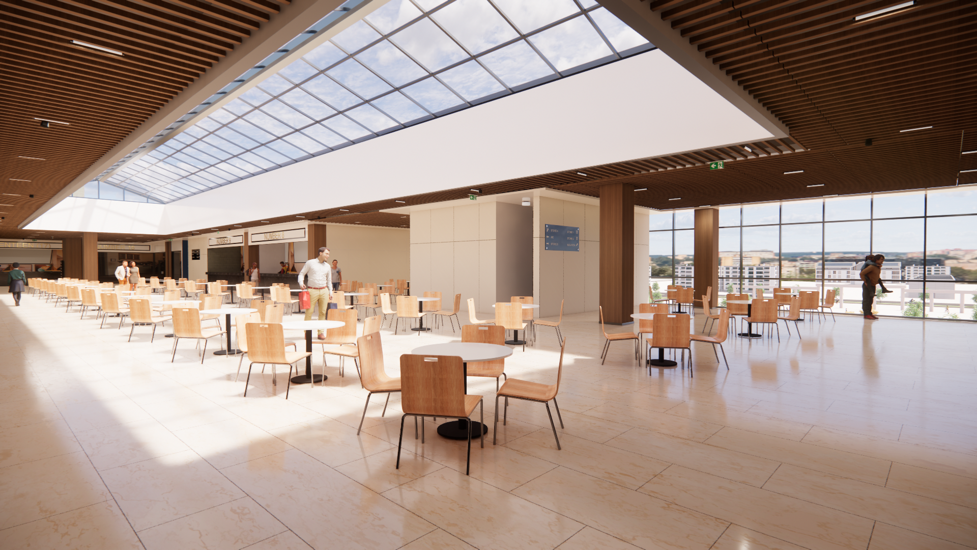
The shopping center is the heart of this project and its focal point. Located just a few steps away from the residential residents and hotel guests—the other components of the mixed-use development—this area provides services for daily needs. While serving as a living space for Nukus Towers residents, it functions as the city’s largest commercial and entertainment hub for hotel guests. The shopping center ensures a continuous flow of people to the project, and through its variety of cafes, restaurants, and stores, it directly enhances the market value and appeal of the residential and hospitality units.
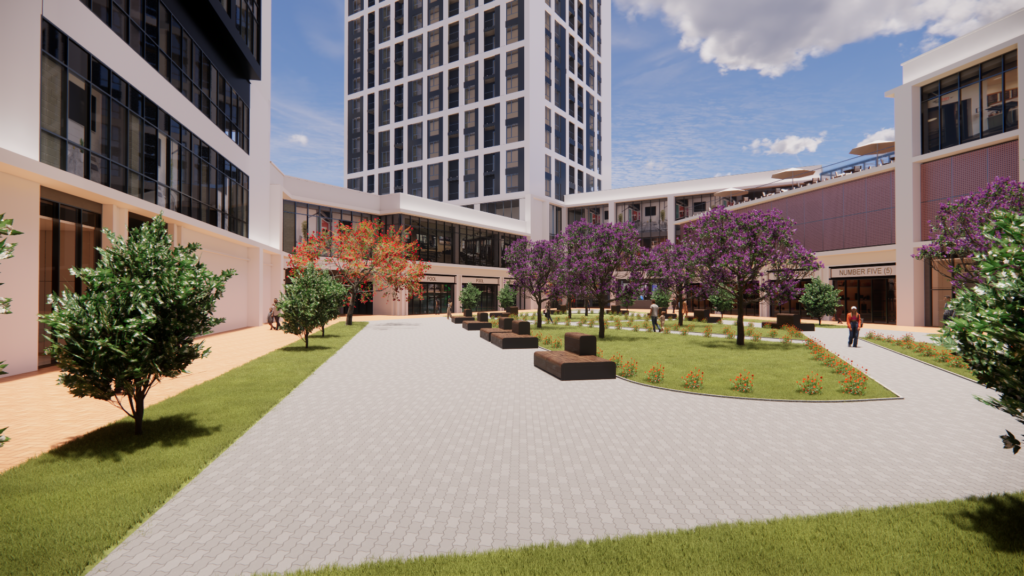
PROJECT GALERY
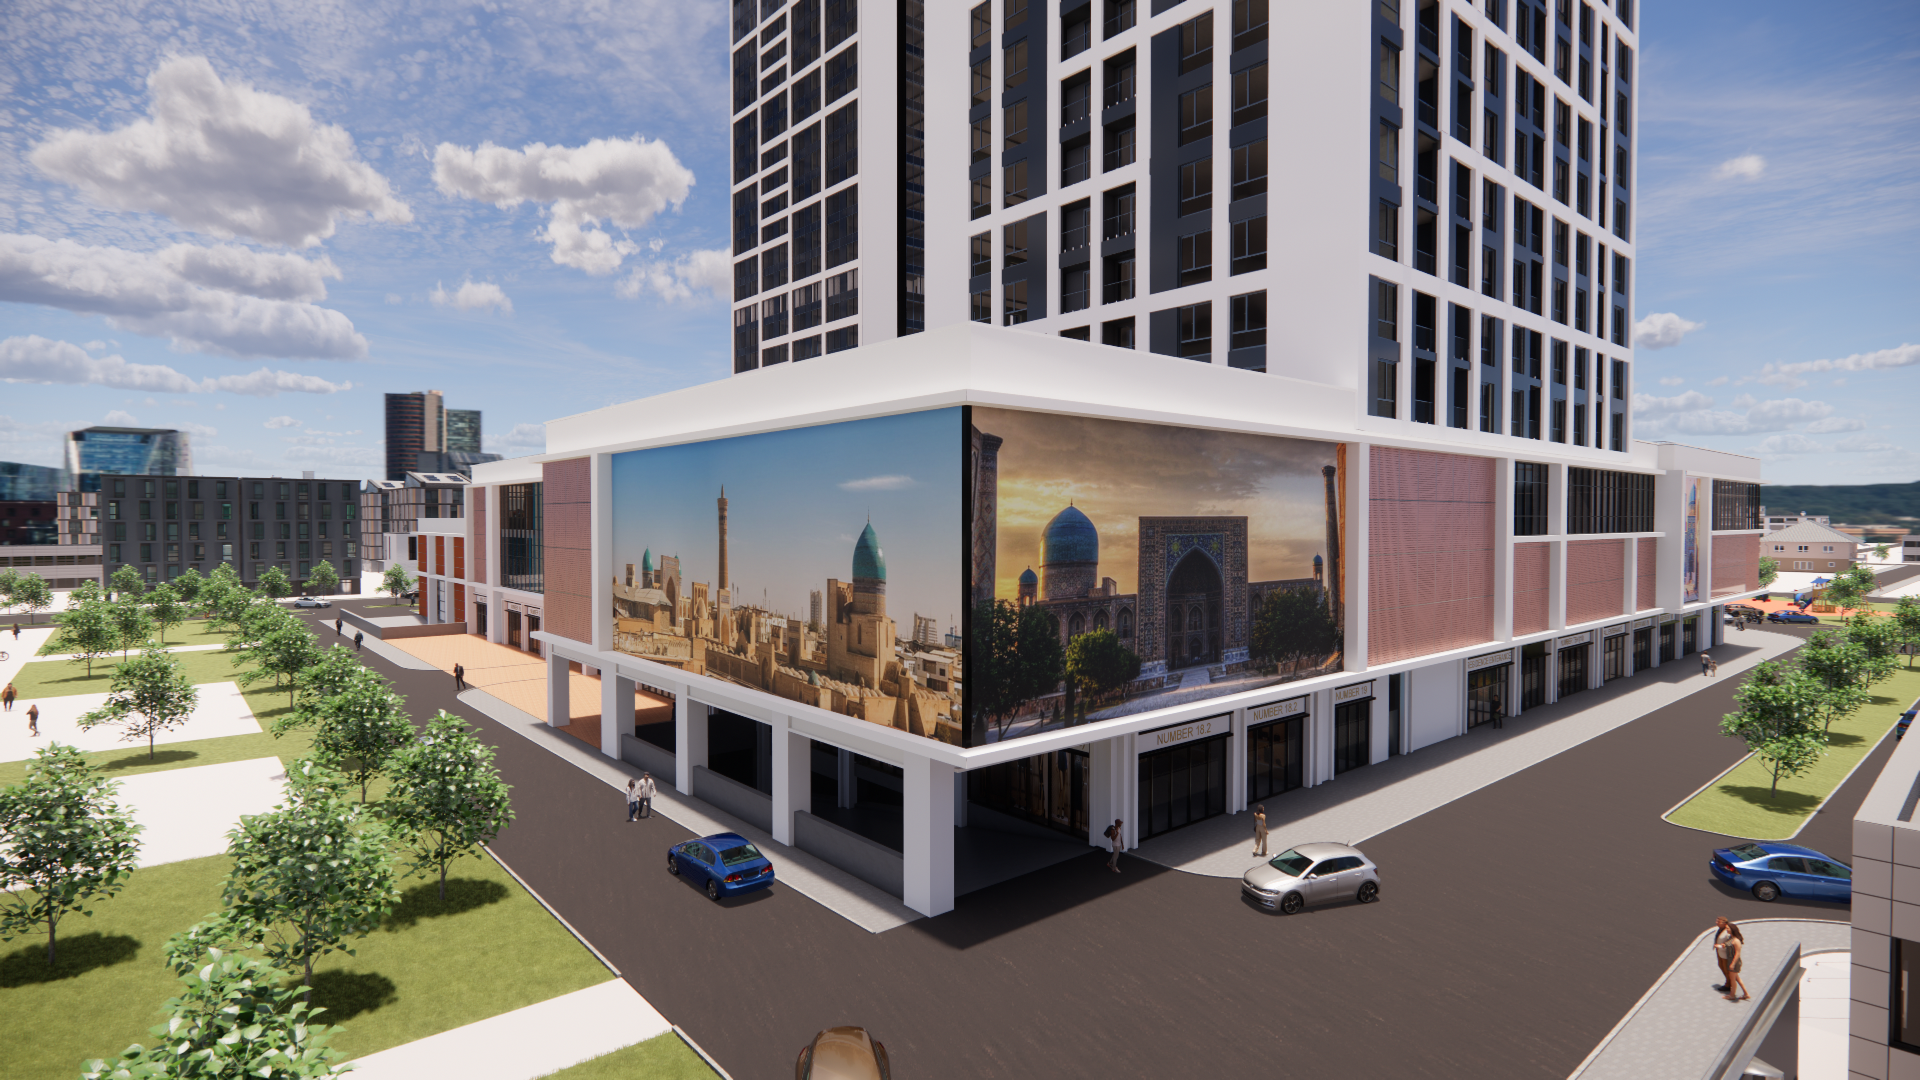
Description
Area: 110,000 m2
Year: 2026
Location: Nukus / Uzbekıstan
As the first mixed-use project in the heart of Nukus, this project aims to bring together modern architecture, commercial dynamism, and exclusive living spaces under one roof. As the city’s most comprehensive project, it raises urban living standards in the region to the highest level. Driven by a vision to become the city’s new center, Nukus Towers creates a meeting point that expands the region’s commercial volume by offering a first-class shopping experience.This project preserves Nukus’s local identity while transforming it into a modern hub of attraction, serving as an inspiration for other investments in the region.
 English